2-bedroom apartment 65 m² in Villa Crespo
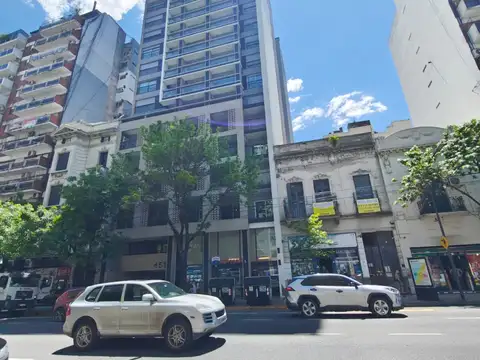
Avenida Corrientes 5400, Villa Crespo · Neighborhood guide: Villa Crespo
Area safety: average · 36 of 48Crime report →No local guarantor needed. The listing accepts seguro de caución insurance or is a short-term rental without a guarantee. How it works →
About this place
A 2-bedroom apartment for rent in Villa Crespo (Avenida Corrientes 5400).
It has 65 m² of floor space, 2 bedrooms, 2 bathrooms, 3 ambientes in local terms (rooms including the living room) and a building about 10 years old.
The rent is 1,800,000 ARS per month — about $1,121 at the blue dollar rate (ARS 1,605 per USD on Nov 17, 2026). Expensas (the monthly building fee) are ARS 380,000, roughly $237, so expect around $1,358 a month in total.
Market check: that is 50% above the median for 2-bedroom apartments in Villa Crespo, currently $748 across 45 active listings on this site.
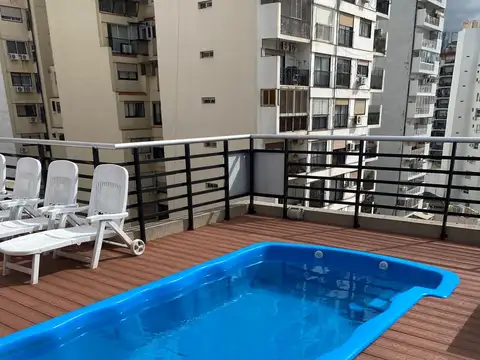
Highlights: balcony, terrace, pool, gym, parrilla (BBQ), laundry space, air conditioning, doorman, elevator.
For foreigners: the listing mentions a seguro de caución or no guarantor. This is the most practical route without a local co-signer: an insurer guarantees the lease for a fee.
About the area. Villa Crespo is a trendy neighbor of Palermo: outlet stores, coffee shops and Subte line B, with rents noticeably lower than in Palermo.
Amenities
- balcony
- terrace
- pool
- gym
- parrilla (BBQ)
- laundry space
- air conditioning
- doorman
- elevator
Description from the listing author (machine-translated from Spanish)
3 bedrooms with terraced balcony, private palier and full amenities
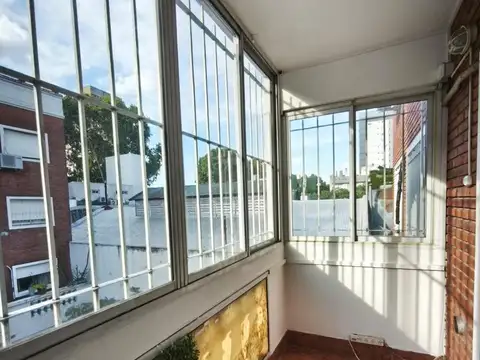
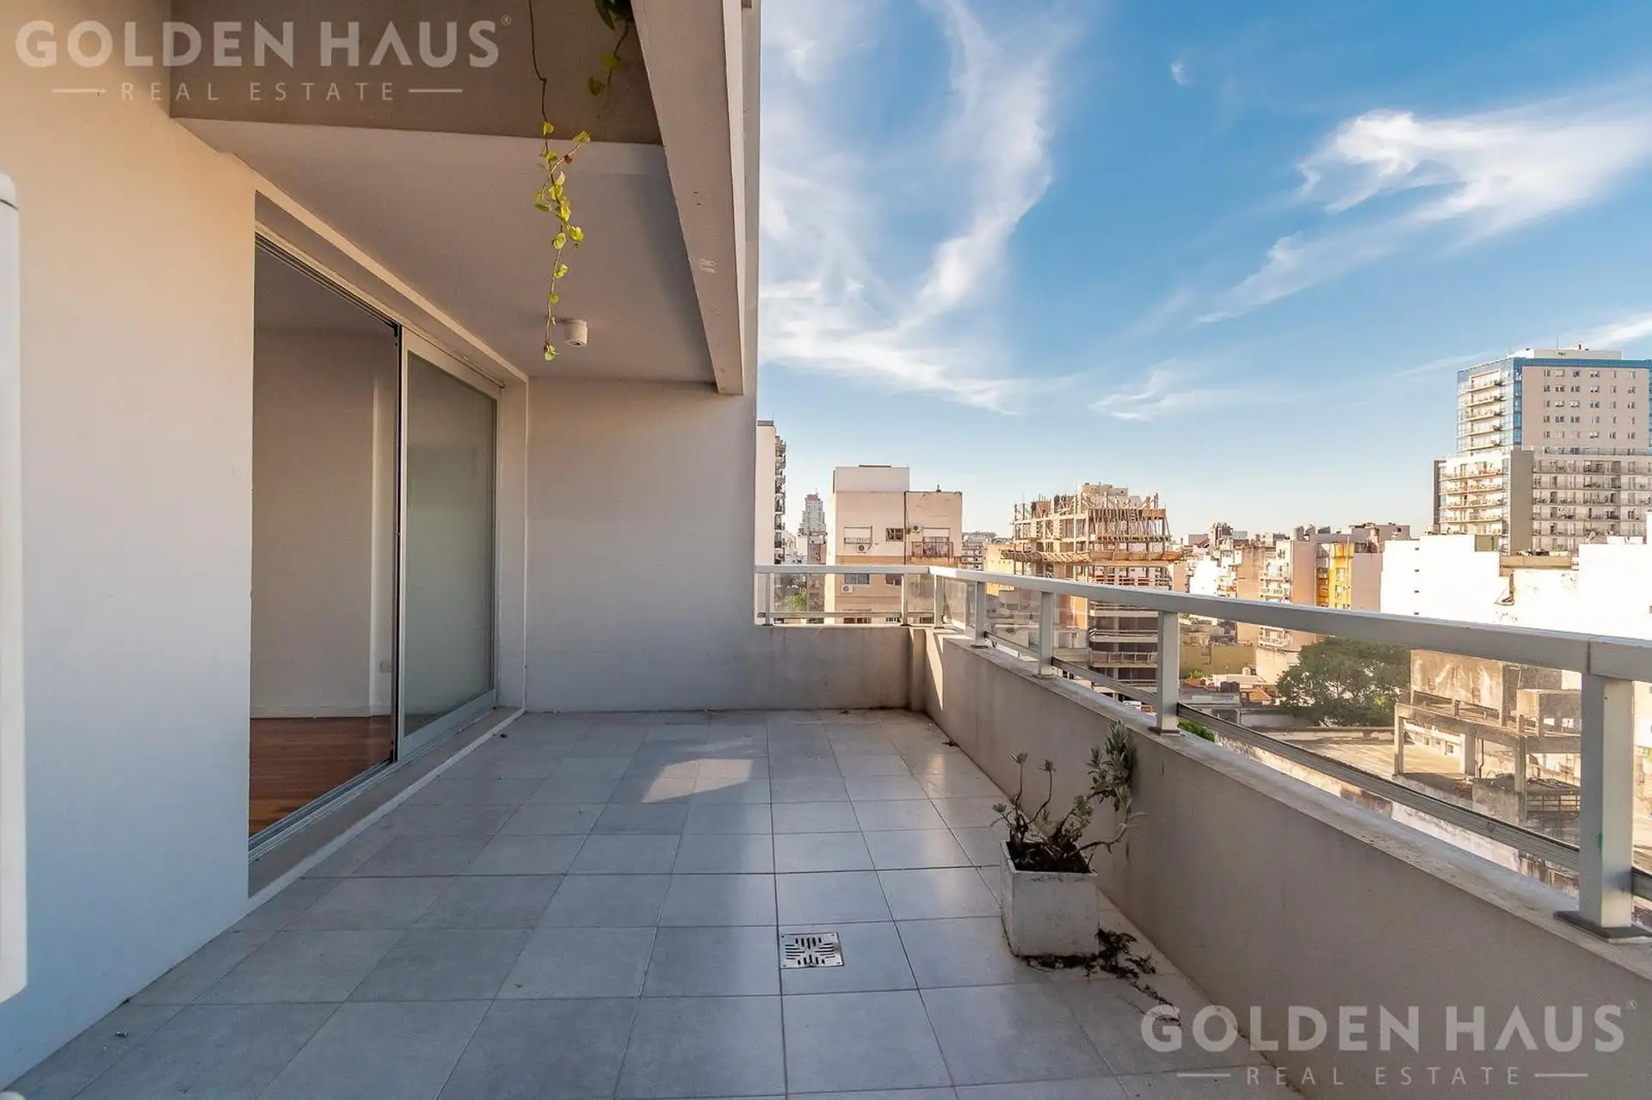
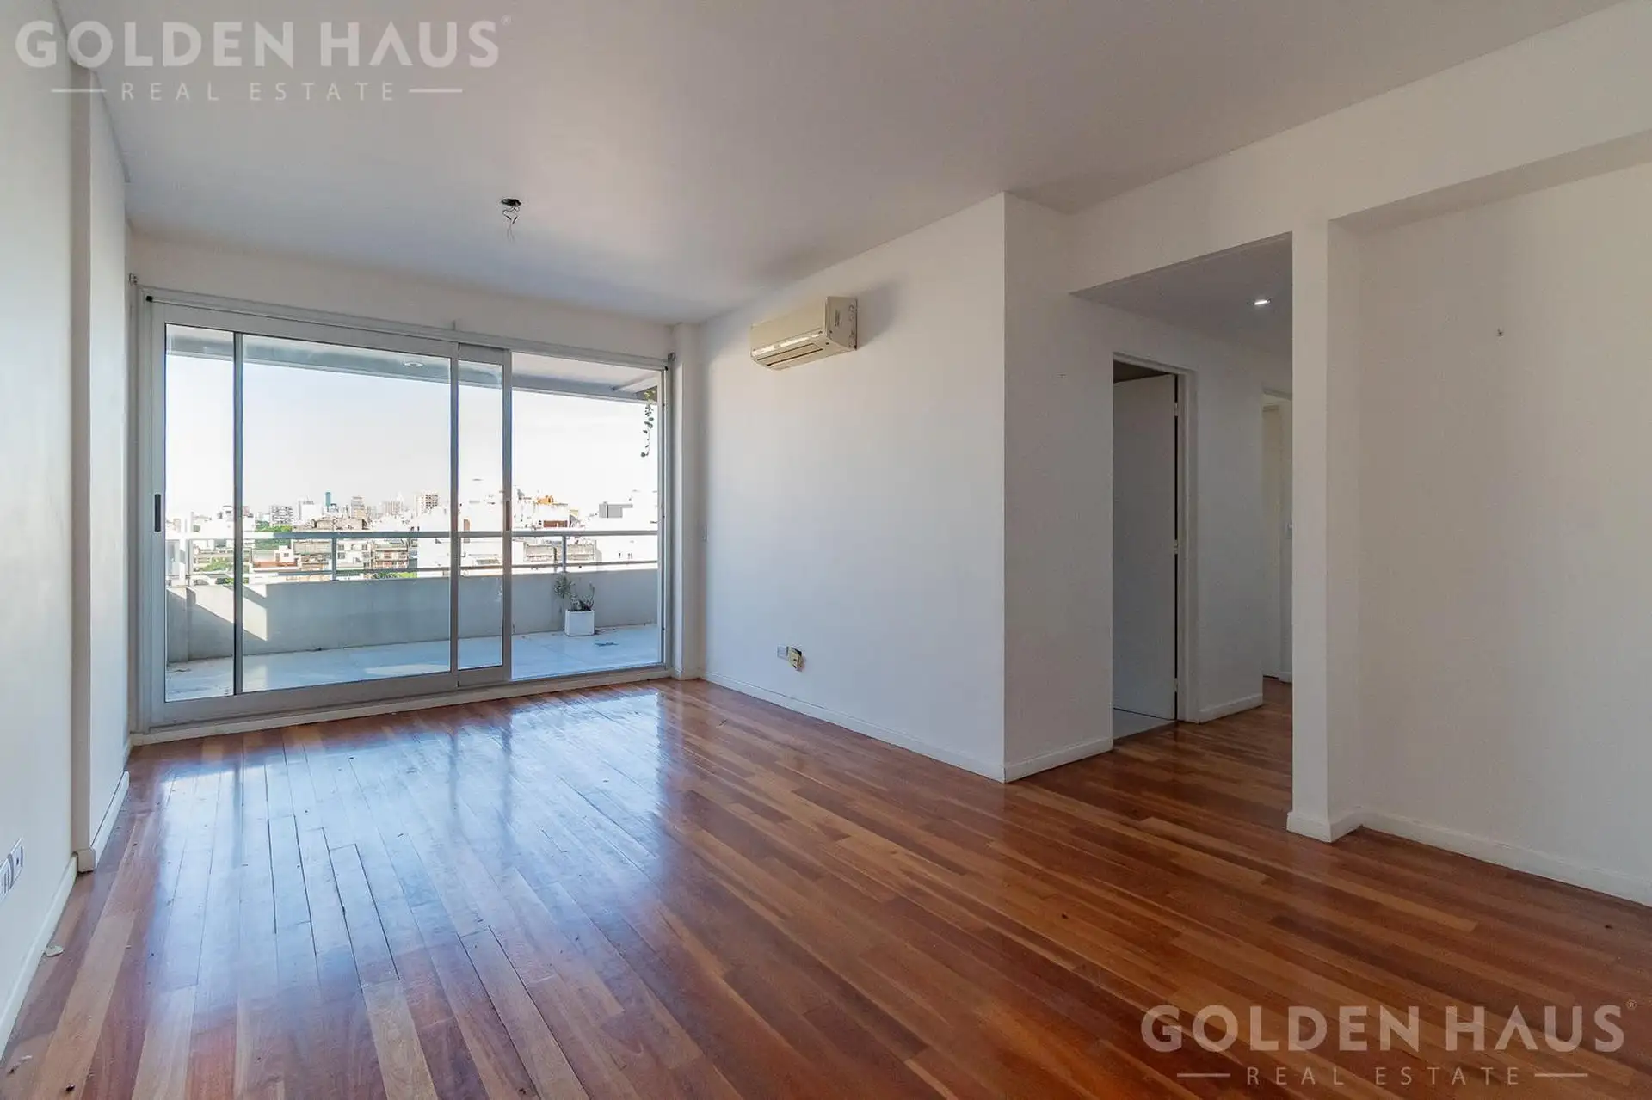
3 bedroom Departamento on a 9th floor, with open views of the city and a large terraced balcony that you leave from the living room, kitchen and master bedroom.
It has 2 full bathrooms (one en suite), separate kitchen with laundry and private palier the building has pool, gym and two multipurpose lounge.
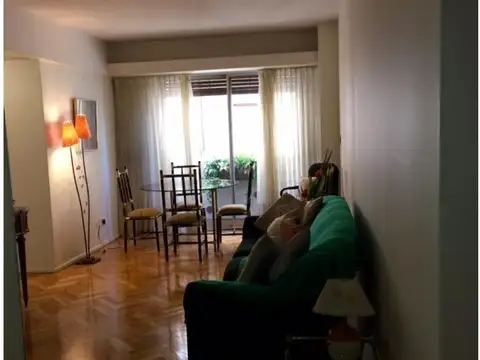
Living/dining room:
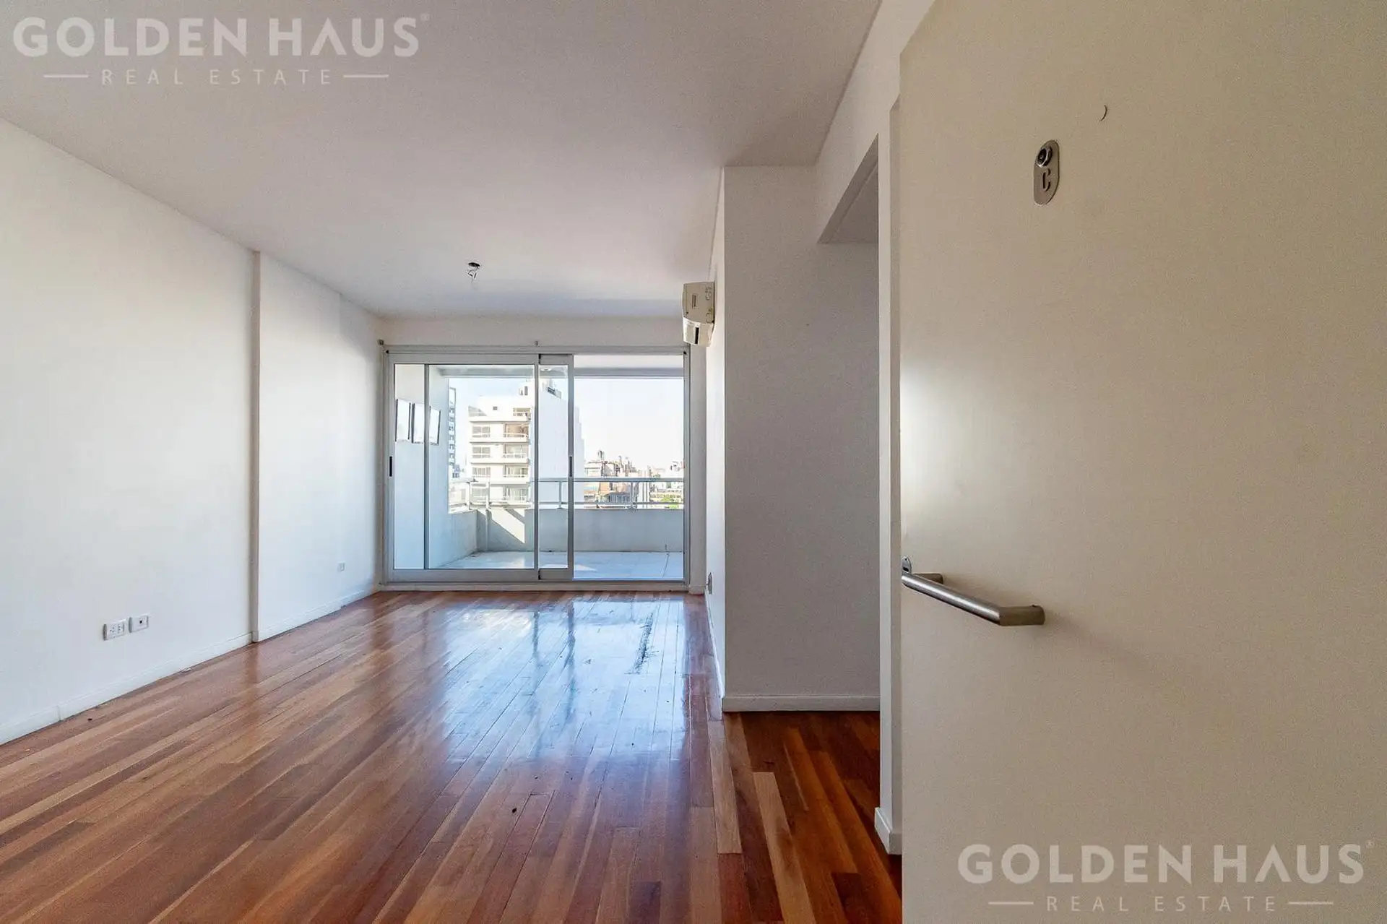
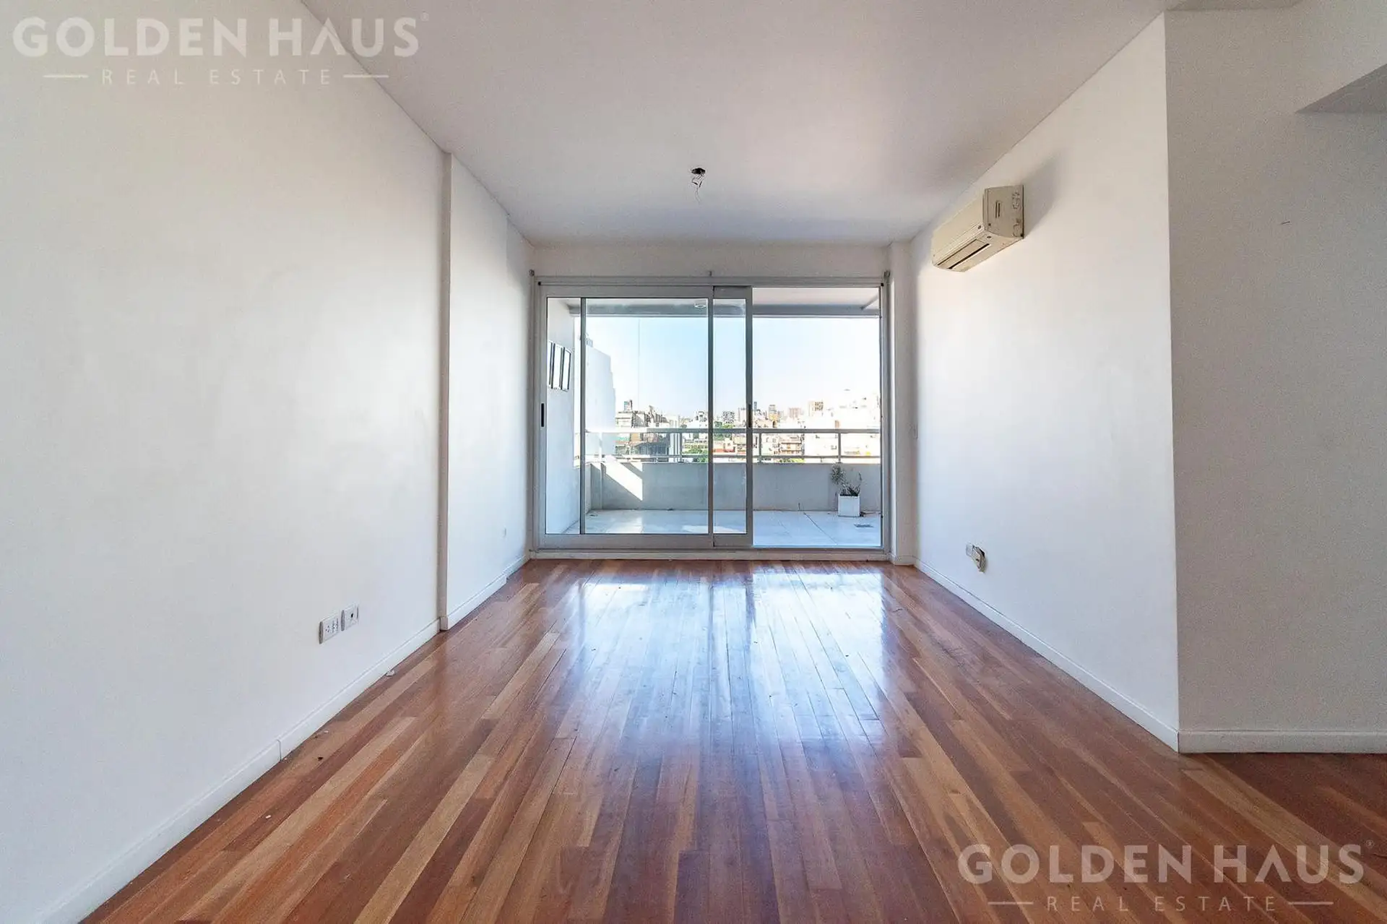
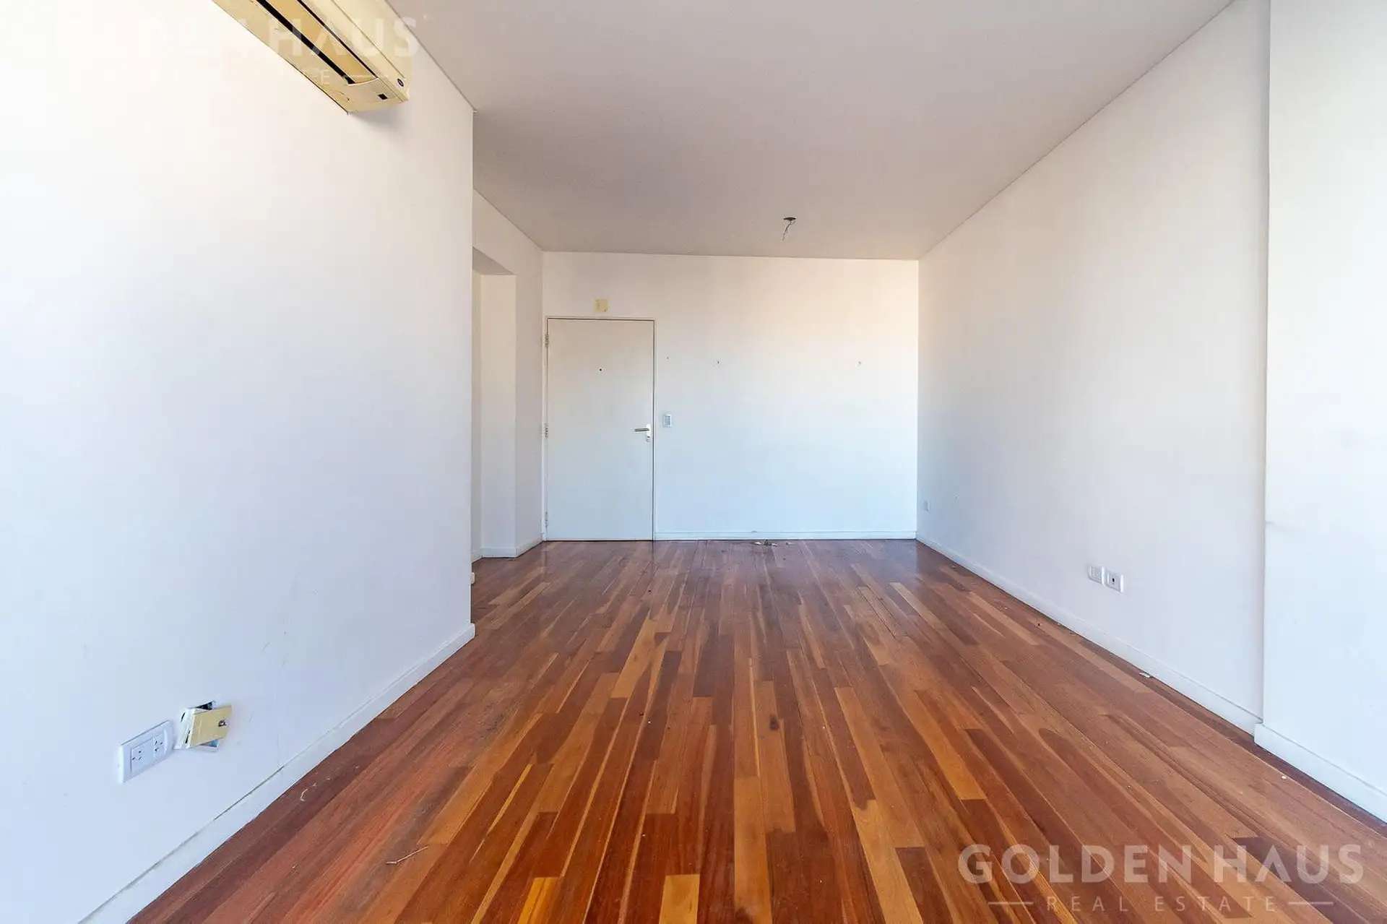
is reached by lift, which opens directly to a pallet for exclusive use. Upon entering, a spacious room with lots of light, with space to separate the living room from the dining room. The floor is made of wood and there is an aluminium sliding window overlooking the terraced balcony. The living room is integrated with the terrace.
Balcony in a straight panic:
This is a spacious and straight balcony that connects three bedrooms (living room, kitchen and master bedroom), with:
a covered area under an eave next to the living room, ideal for arming an outdoor living room.
An overt sector.
Aluminium rail with glass cloth, which leaves the view free.
Non-slip ceramic floor, with desagues.
Open and clear view, with very good natural light during the day.
Separate kitchen with laundry:
separate kitchen, with:
black granite countertop and double stainless steel bach with single-command high collar taps.
Ceramic glass and electric oven.
Under-table furniture and top cupboards in white.
Ceramic wall covering and light porcelain flooring.
Lighting with sausage spots.
Glazed aluminum door with direct access to the balcony, which also illuminates and ventilates the kitchen.
Built-in laundry sector, with washbasin, tap, upper cupboard and washing machine space.
Electric doorman.
Master bedroom en suite:
aluminium window with exit to the terraced balcony.
Hardwood floor and air conditioning air conditioning hot/cold.
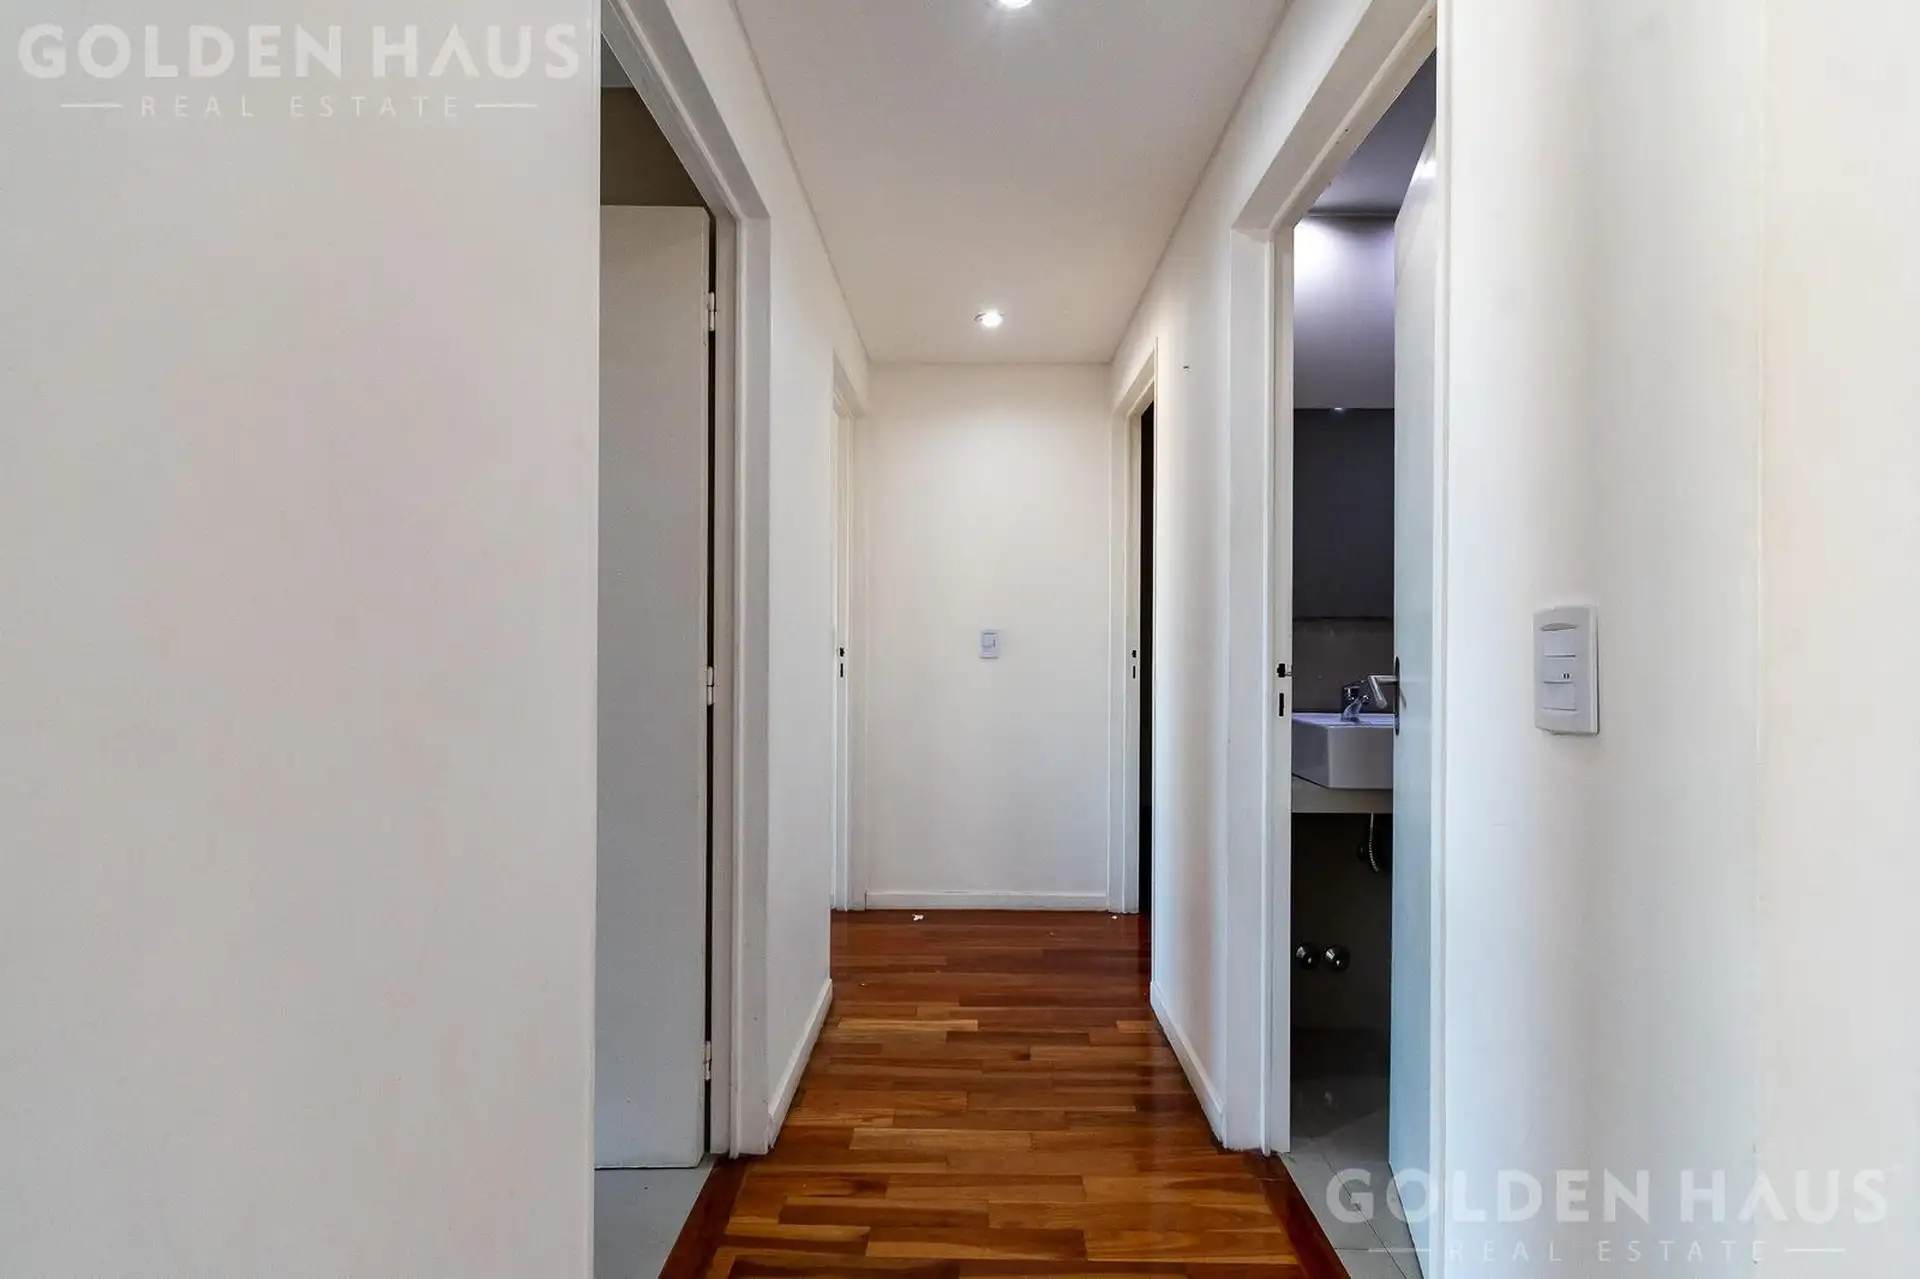
recessed wardrobe with mirrored sliding doors, in a circulation corridor leading to the bathroom.
En suite bathroom complete.
Second bedroom:
with aluminium window from floor to ceiling and roller curtain.
Balcony own to the with view to the bottom.
Hardwood floor.
built-in recessed wardrobe with mirrored sliding doors and equipped interior: shelves, drawer and bar.
Two full bathrooms:
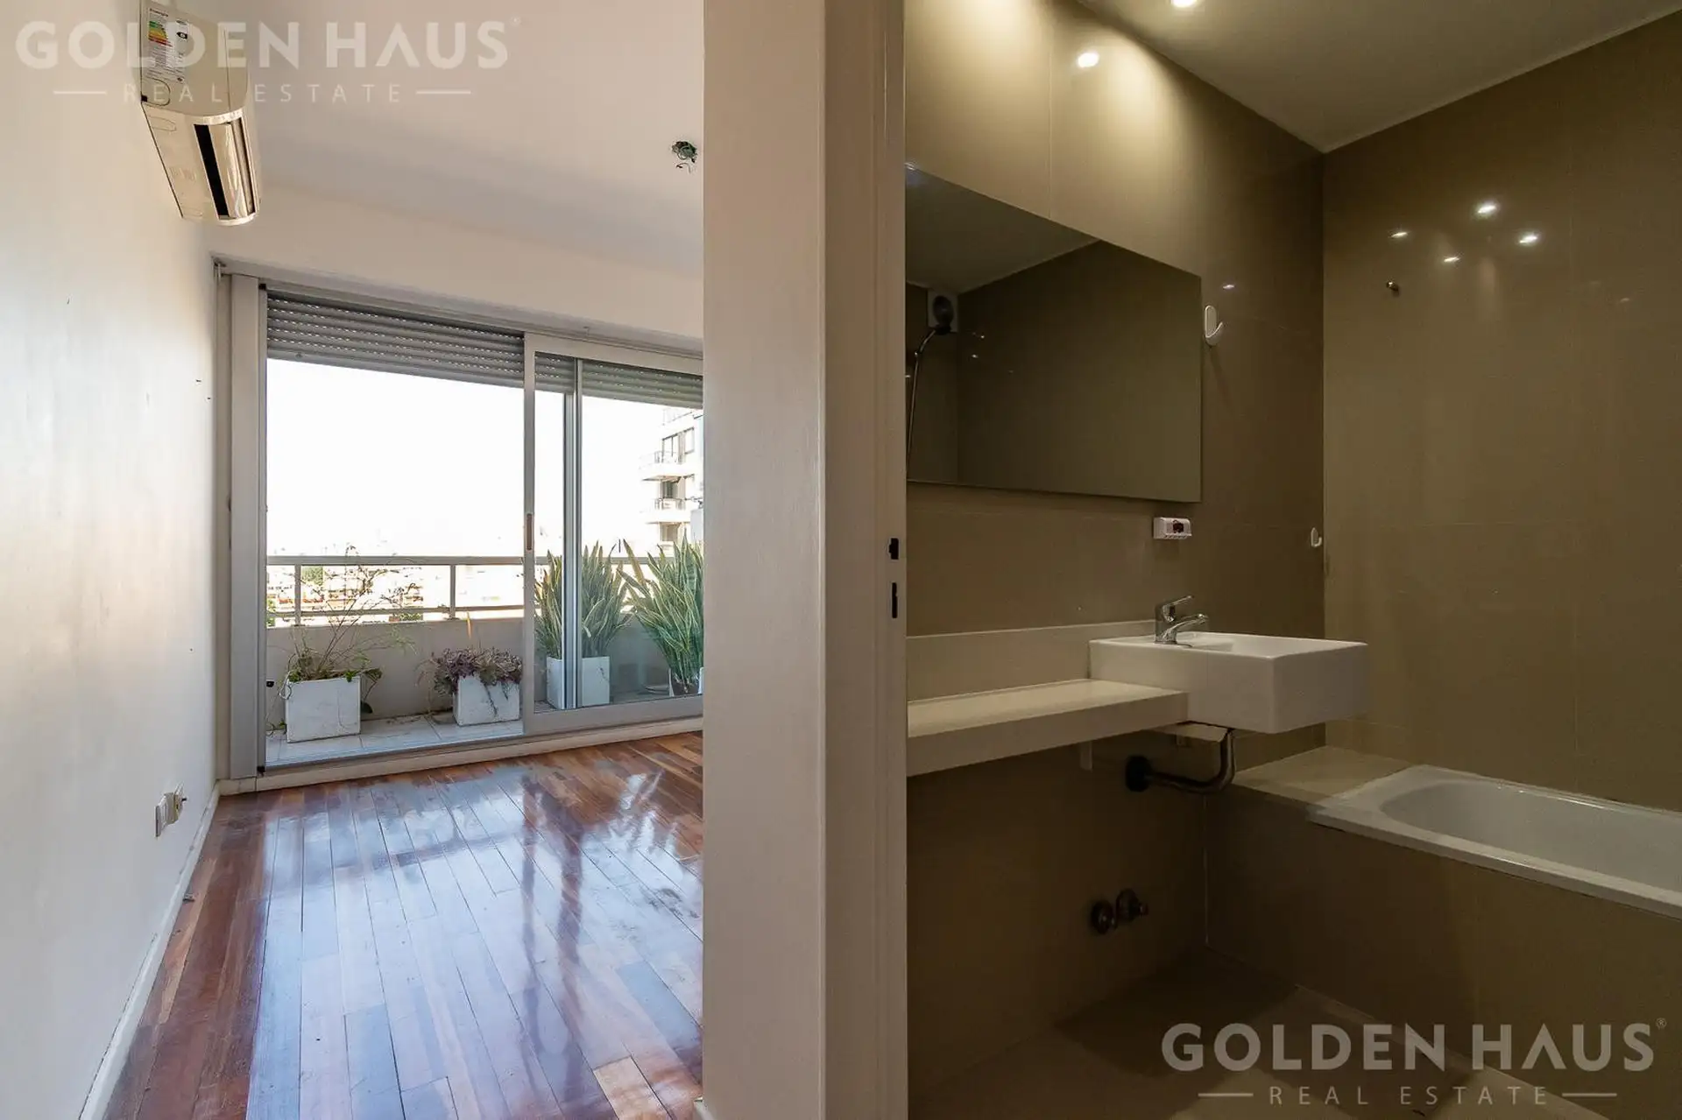
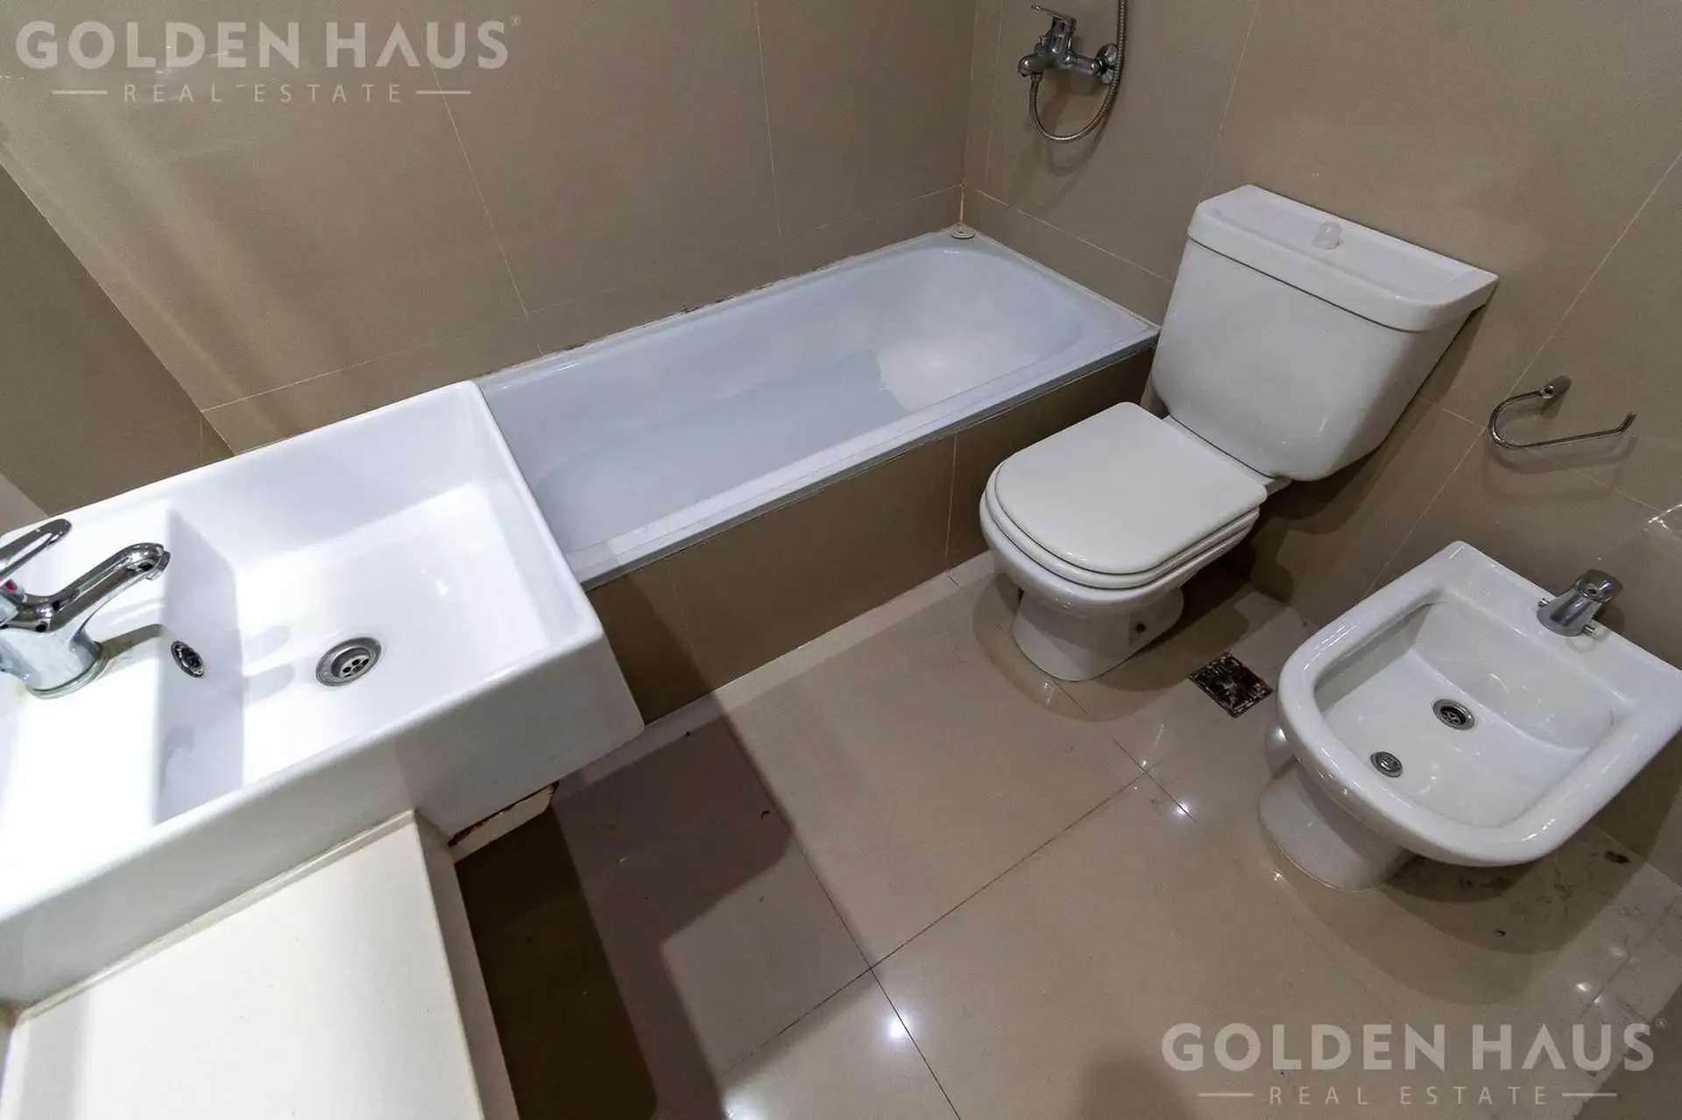
The two have floor-to-ceiling porcelain cladding, bathtub with shower, toilet, bidet, support deck on countertop, large mirror and sausage spots.
En suite bathroom: the master bedroom.
General bathroom: with window outside, which gives ventilation and natural lighting.
Termin
Key facts
- Neighborhood
- Villa Crespo
- Address
- Avenida Corrientes 5400, Villa Crespo
- Type
- 2-bedroom apartment
- Rent
- 1,800,000 ARS ≈ $1,121
- Expensas
- 380,000 ARS ≈ $237
- Floor area
- 65 m²
- Bedrooms
- 2
- Bathrooms
- 2
- Lease
- long-term